
Home / Outdoor Living
Outdoor
living spaces.
Covered structures, kitchens and fire features built like part of the house — because they are.
Rooms without walls
Built like the house.
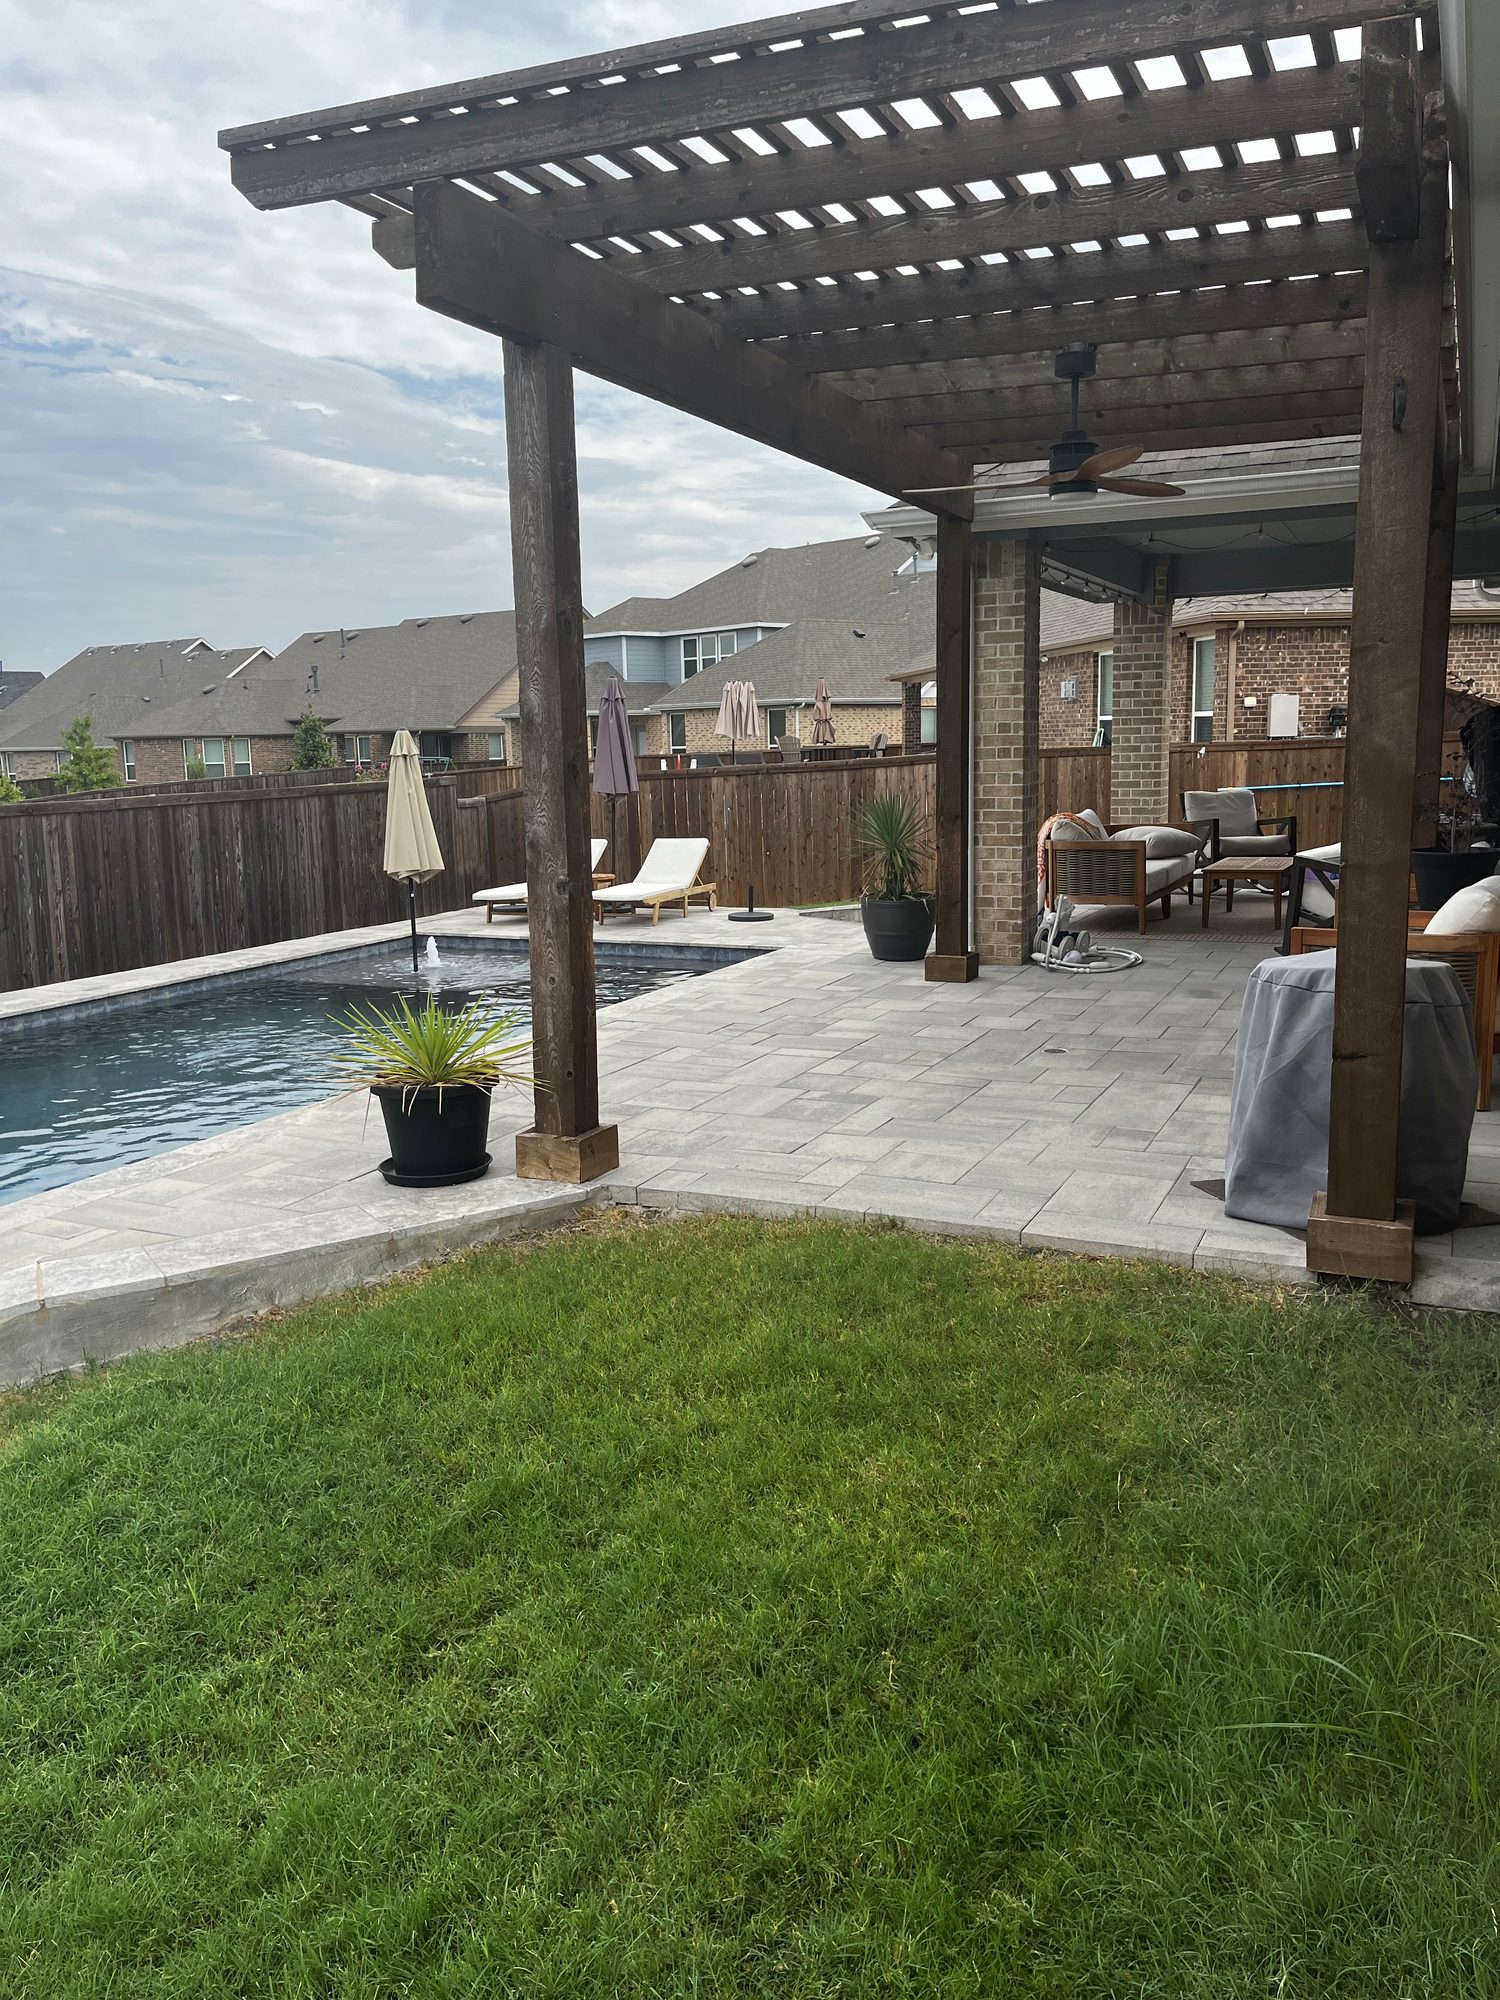
A patio cover is structure, not decoration. Footings, framing, roof tie-in and drainage all have to work with the house you already own — otherwise you get leaks at the connection and a slab that pushes water back at the foundation.
We run gas, water and electrical in the ground before concrete goes down, so the grill, the TV, the fans and the future outdoor fridge all have somewhere to plug in. The finishes come last, and they're chosen against the house, not a showroom.
Scope
What's included.
- Pergolas, pavilions and patio covers
- Outdoor kitchens and bars
- Fireplaces and fire pits
- Patios, decks and walkways
- Grills, smokers, refrigeration and sinks
- Ceiling fans, heaters and TV mounting
- Landscape and architectural lighting
- Drainage and grading
- Stone, stucco and cedar finishes
- Custom design + build under one contract
Gallery
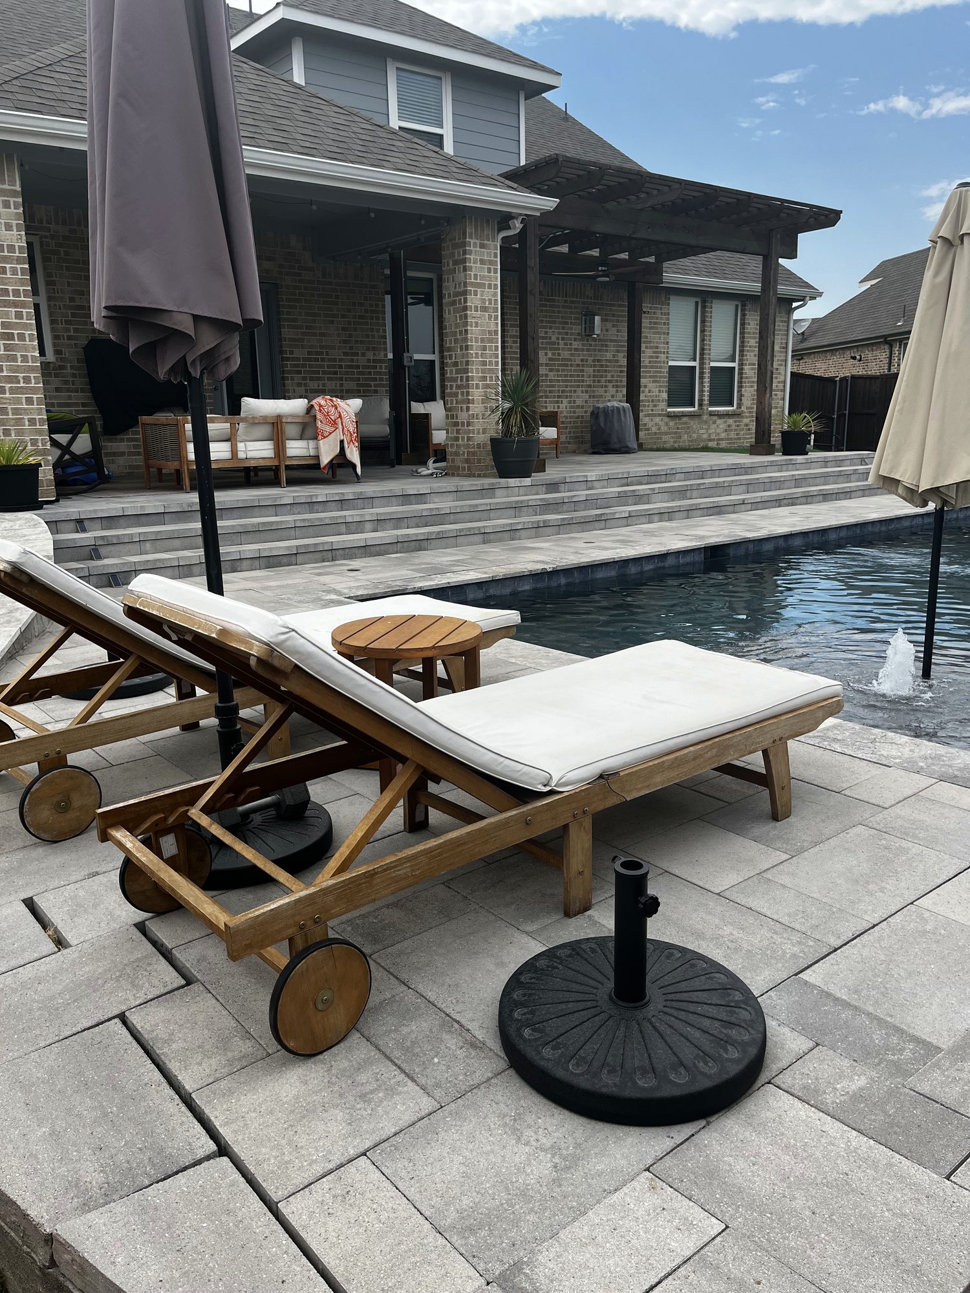
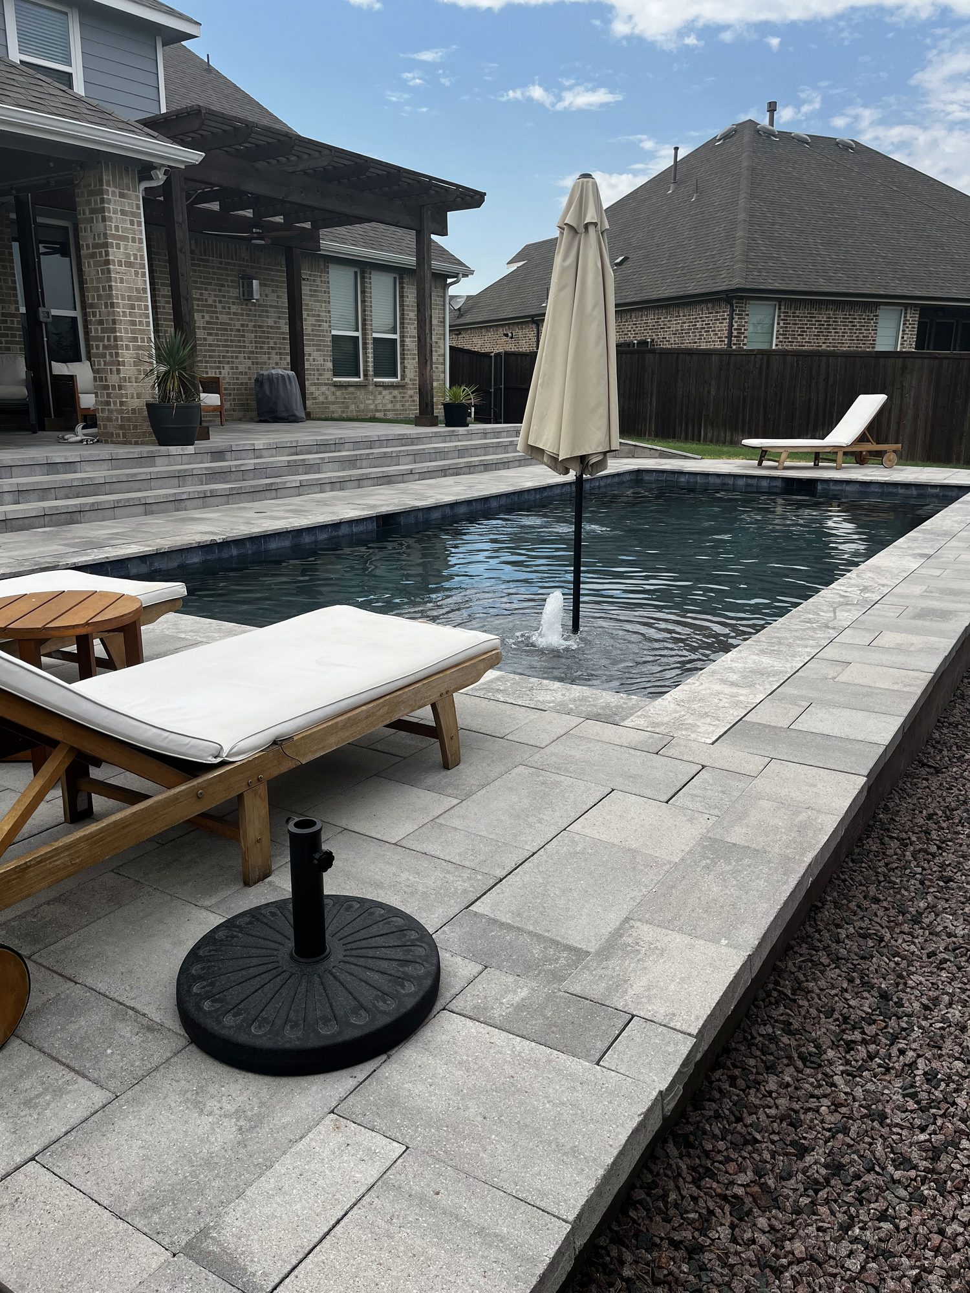
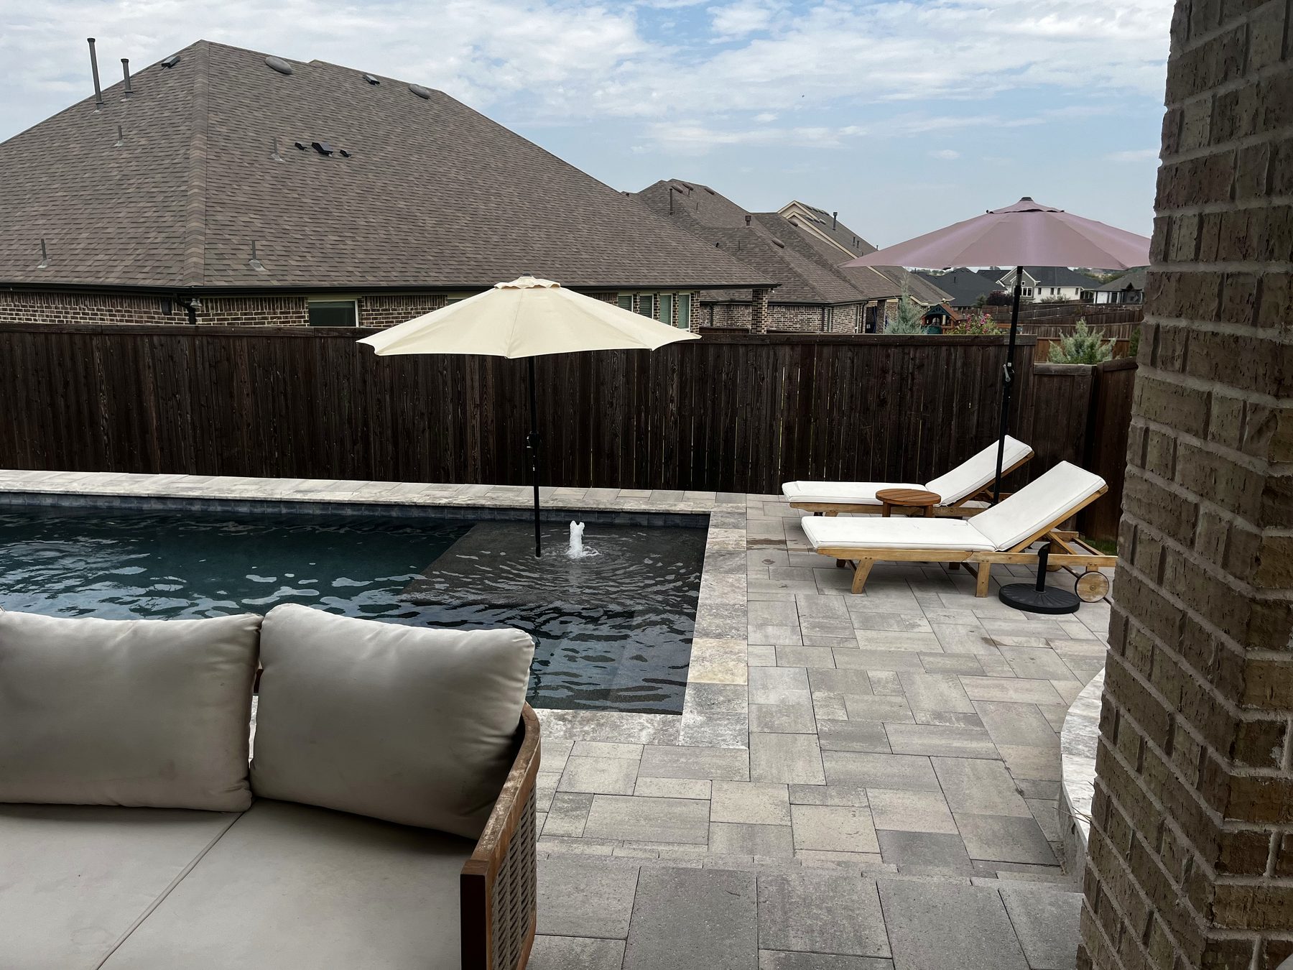
Outdoor builds.
Outdoor questions
Straight answers.
In most North Texas cities, yes — anything structural or with electrical and gas needs one, and HOAs often need drawings too. We handle both as part of the job.
Usually. How we tie in depends on your roof pitch, framing and eave height, and we'll tell you on the first visit whether an attached cover or a freestanding pavilion is the better call for your house.
A pergola has an open slatted top — shade and structure, but not weatherproof. A pavilion has a solid roof, so it stays usable in rain and lets you put a TV, fans and lighting underneath.
Yes. A common approach is running the underground utilities and pouring the full slab now, then adding the kitchen or fire feature later — much cheaper than cutting concrete twice.
Let's design your outdoor room.
Bring us a rough idea or a Pinterest board. We'll tell you what it takes to build it right.